Accurate oxygen measurement is no longer a laboratory luxury. It supports safer manufacturing, tighter process control, and more reliable product release. A Trace Oxygen Analyzer can detect oxygen at parts-per-million levels, where ordinary sensors may appear stable but miss gradual contamination.
The need is measurable. The International Energy Agency’s Global Hydrogen Review 2024 reports that global hydrogen demand approached 100 million tonnes in 2023. Most production still relied on conventional processes, increasing the importance of purity monitoring and leak detection. The U.S. Pharmacopeia also emphasizes controlled environments and validated analytical procedures for pharmaceutical manufacturing. These requirements make sample handling, calibration, response time, and sensor stability critical.
John W. Lyons, an oxygen-measurement specialist and author of The Chemistry of Oxygen, warned that “oxygen analysis demands careful control of the sampling system, not merely a sensitive instrument.” That point is easy to underestimate. A polished display cannot correct a leaking tube, wet sample line, or poor calibration gas.
A Trace Oxygen Analyzer provides stronger confidence when its complete measurement system is designed correctly. It can reveal oxygen ingress inside gloveboxes, semiconductor gas lines, inert storage vessels, and high-purity process equipment. The result is clearer: fewer unexplained variations, faster troubleshooting, and better evidence for quality decisions.
Still, no analyzer is magic. Operators must verify calibration, flow control, tubing materials, and maintenance records. Even reputable instruments can produce misleading results when installation details are ignored. That uncomfortable limitation deserves attention before accuracy claims are accepted.
Trace oxygen analysis measures very small oxygen concentrations in gases, often at parts-per-million or parts-per-billion levels.
It is used when ordinary oxygen meters cannot detect subtle contamination. In controlled manufacturing, gloveboxes, gas blending, and storage systems, a few extra oxygen molecules may affect product quality or process stability.
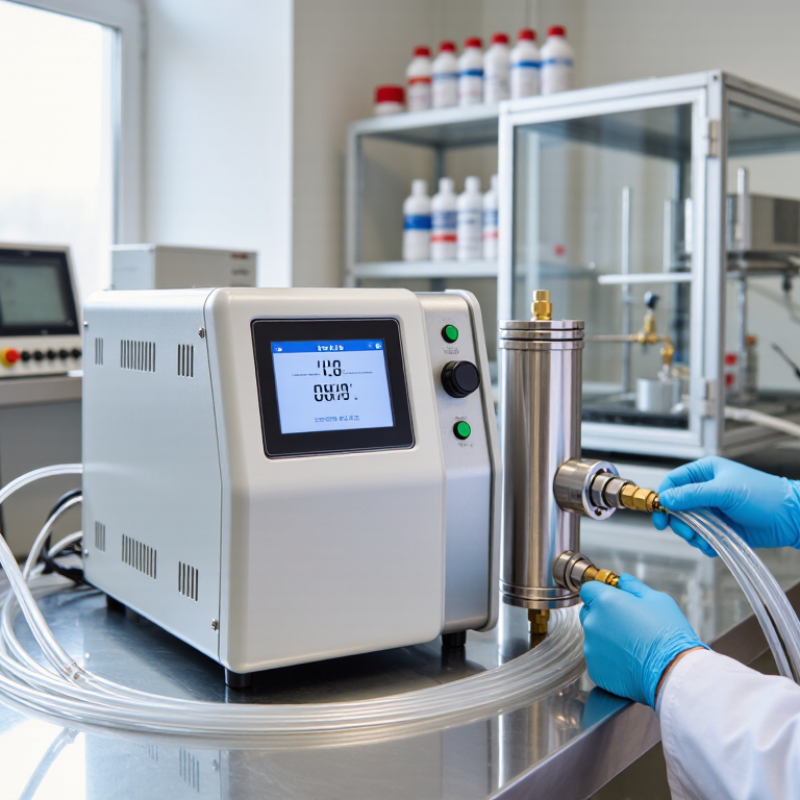
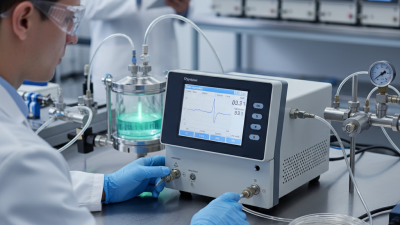
A trace oxygen analyzer draws a controlled sample through a sealed pathway. Its sensor then responds to oxygen, producing an electrical signal.
Electrochemical sensors measure reactions at an electrode, while zirconia sensors detect oxygen differences through a heated ceramic element. Optical sensors use light changes caused by oxygen-sensitive materials. Each principle has different limits, response times, and maintenance needs.
Sampling is where accuracy often fails.
Leaks, wet tubing, trapped air, or dirty fittings can distort a reliable instrument. Use clean lines, stable flow, and enough purge time. Calibration gases should be traceable, fresh, and close to the expected measurement range.
I have found that rushing the purge creates misleadingly high readings. The analyzer may be correct.
Temperature and pressure also matter.
Record them with every result. Cross-check unusual values with a second method when practical. Even experienced technicians can overlook sensor drift.
That weakness deserves attention, not concealment. A clear testing record should include the sample location, flow rate, calibration date, and observed conditions.
Trace oxygen analyzers support quality control across industries where tiny oxygen levels can change safety, yield, or product life. In semiconductor plants, manufacturers monitor inert process gases before they enter sensitive chambers. SEMI reported global semiconductor manufacturing equipment sales of about $106.3 billion in 2023. That scale explains the need for stable gas purity, not just occasional laboratory checks. A single oxygen spike may damage a process window or create costly rework.
Hydrogen production and industrial gas systems also depend on trace oxygen measurement. The International Energy Agency’s Global Hydrogen Review 2024 reported nearly 100 million tonnes of hydrogen demand in 2023. Purification, storage, and pipeline testing require analyzers that detect oxygen at very low concentrations. In food packaging, oxygen testing helps evaluate modified-atmosphere performance. The United Nations Environment Programme estimated 1.05 billion tonnes of food were wasted in 2022. Better packaging control may reduce spoilage, but measurement alone cannot solve weak logistics or poor temperature control.
Pharmaceutical manufacturers use trace oxygen analyzers around nitrogen blanketing, drying, and sealed containers. Operators should verify sampling lines, flow rates, calibration gases, and sensor response. Small details matter. Field experience also reveals a limitation: a clean analyzer reading does not guarantee a clean production system. Leaks, moisture, and delayed sampling can distort results. That uncomfortable gap deserves regular audits and documented corrective action.
Trace oxygen analyzers achieve accurate test results by controlling the entire measurement path. Oxygen can enter through loose fittings, wet tubing, or a poorly purged sampling line. At atmospheric conditions, oxygen is about 20.946% by volume, according to reference values used by the National Institute of Standards and Technology. At trace levels, however, a tiny leak can distort a reading by several parts per million.
A reliable analyzer uses a selective sensor, stable temperature compensation, and calibration gases with documented concentration and uncertainty. ISO 6143:2015 describes comparison methods for verifying gas-analysis calibration. ISO/IEC 17025 also requires laboratories to maintain measurement traceability and evaluate uncertainty. These practices matter when testing gases below 10 ppm oxygen. One ppm equals only 0.0001% by volume. Small numbers demand disciplined handling.
The operator should purge the line until readings stabilize, record pressure, and repeat the test after calibration. Watch the response curve. It may drift. This is where practical experience helps. A sensor can appear accurate while sampling contaminated tubing. That weakness is easy to miss. I have seen teams trust one stable display without checking recovery time or zero response. A better procedure compares repeated readings, documents ambient conditions, and investigates unexpected changes instead of forcing the result to fit expectations.
A trace oxygen analyzer can reveal oxygen at parts-per-million levels, but the instrument is only one part of accurate testing. Sample leaks are a common weakness. A loose fitting can let room air enter the line, creating a false increase. Moisture can also slow sensor response or damage sensitive components. Temperature and pressure changes matter because gas density changes with them. Even a stable display may hide unstable sampling conditions.
Calibration quality deserves equal attention. ISO 6142-1:2015 describes gravimetric preparation for calibration gas mixtures, while ISO/IEC 17025:2017 requires laboratories to maintain metrological traceability and evaluate measurement uncertainty. NIST Technical Note 1297 explains that expanded uncertainty is often reported near 95% confidence, using a coverage factor of about 2. A 1 ppm result is not automatically exact. It may need a stated uncertainty. That detail is easy to miss.
Tips: Keep sample tubing short, dry, and chemically compatible. Leak-test the complete path before measurement. Allow readings to stabilize after changing gases. Record pressure, temperature, flow, calibration date, and gas certificate details. Verify zero and span regularly, especially after maintenance. Do not trust one reading blindly. Repeat it. In practice, operators sometimes chase sensor drift while overlooking contaminated tubing. That mistake is understandable, but it deserves review.
| Accuracy Factor | Representative Value or Range | How It Affects Trace Oxygen Measurement | Recommended Control | Potential Accuracy Risk |
|---|---|---|---|---|
| Calibration gas quality | Use a certified gas mixture with a stated uncertainty, commonly around ±1% relative for many prepared trace-gas mixtures. | The analyzer cannot be more accurate than the reference gas used for calibration. | Check the certificate value, concentration, balance gas, preparation date, and uncertainty before calibration. | An inaccurate or expired reference gas creates a systematic measurement bias. |
| Zero-gas purity | The oxygen concentration in the zero gas should be substantially below the lowest reporting limit; high-purity nitrogen may contain trace oxygen in the ppm range. | Residual oxygen in the zero gas can shift the baseline and produce a false positive reading. | Use a verified zero gas and confirm the analyzer reaches a stable zero value before testing. | Baseline offset, especially at sub-ppm or low-ppm measurement levels. |
| Air leakage and system integrity | Atmospheric air contains approximately 20.95% oxygen. Air intrusion of only 0.1% into a nitrogen stream can add about 210 ppm oxygen. | Leaks at fittings, tubing, filters, valves, or sample connections can dominate the measured result. | Perform a leak test, use metal or low-permeability tubing where appropriate, and minimize unnecessary connections. | Large positive errors and unstable readings caused by continuous atmospheric contamination. |
| Sample flow rate | Many extractive gas systems operate within approximately 0.1–1.0 L/min, but the correct value depends on the analyzer and sample system. | Excessive flow can cause pressure effects or sensor damage, while insufficient flow can increase response time and allow diffusion from the surroundings. | Use a calibrated flow controller and keep the flow constant during calibration and measurement. | Slow, noisy, or biased measurements due to unstable sample delivery. |
| Sample pressure | Atmospheric pressure is approximately 101.3 kPa at sea level; pressure changes alter gas density and can affect sensor response. | Membrane-based and electrochemical sensors may respond to changes in oxygen partial pressure rather than concentration alone. | Measure and regulate sample pressure, or calibrate at the same pressure used for testing. | A pressure mismatch between calibration and testing can create a proportional reading error. |
| Temperature stability | Keep the analyzer and sample system stable; a practical laboratory target is often within ±1 °C during a measurement sequence. | Sensor output, gas density, reaction rate, and material permeability can all vary with temperature. | Allow warm-up, avoid direct sunlight and heat sources, and use temperature compensation only after verifying its performance. | Drift, changing sensitivity, and poor repeatability between measurements. |
| Moisture and condensation | The sample dew point should remain below the temperature of the sample line to prevent condensation. | Water vapor can dilute the dry-gas oxygen concentration, obstruct filters, and affect sensor response or lifetime. | Use a suitable gas dryer, moisture trap, heated line, or condensate management system when required. | Low readings, slow response, unstable output, or permanent sensor damage. |
| Tubing and material permeability | Polymer tubing can allow oxygen permeation; the effect increases with long tubing, thin walls, higher temperature, and long residence time. | Oxygen entering through tubing walls can contaminate low-oxygen samples even when fittings are leak-free. | Use short sample lines and low-permeability materials, and purge the line adequately before measurement. | Positive bias and extended stabilization time at trace concentrations. |
| Purge time and response time | After a step change, approximately 95% of the final value is reached after about 3 time constants, and approximately 99.3% after about 5 time constants. | Reading before the sample line and sensor have equilibrated produces a result influenced by the previous gas. | Wait for a stable trend and document the required purge time for each sample-line configuration. | Under-reporting or over-reporting caused by incomplete sample replacement. |
| Analyzer warm-up and sensor condition | Warm-up requirements vary by sensor technology; allow the instrument to reach a stable baseline before zeroing or calibrating. | Electrochemical cells, zirconia sensors, and optical sensors have different stabilization and aging characteristics. | Follow a consistent warm-up procedure and replace or service the sensor when drift, noise, or response time exceeds acceptance limits. | Baseline drift, reduced sensitivity, and poor repeatability. |
| Calibration frequency and verification | Verify calibration before use and after maintenance, sensor replacement, major temperature changes, or exposure to high oxygen levels. | Sensor aging and operating history can change the relationship between signal and oxygen concentration. | Use documented zero and span checks with acceptance criteria appropriate to the application. | Undetected long-term drift and invalid measurement records. |
| Resolution versus accuracy | A display resolution of 0.1 ppm does not mean the total measurement accuracy is ±0.1 ppm. | Resolution describes the smallest displayed increment, while accuracy also includes calibration, drift, repeatability, temperature, pressure, and sampling effects. | Evaluate the complete uncertainty budget rather than selecting an analyzer based only on display digits. | False confidence in results with many displayed decimal places. |
| Interfering gases and sample compatibility | Potential interference depends on sensor technology and may involve gases such as hydrogen sulfide, sulfur dioxide, carbon monoxide, hydrocarbons, or solvents. | Reactive or corrosive components can affect the sensing element, filters, seals, or calibration stability. | Review material compatibility and interference data before testing complex gas mixtures. | Cross-sensitivity, sensor poisoning, corrosion, or irreversible drift. |
Note: Representative values are general engineering guidance. Actual limits, calibration intervals, flow requirements, and interference behavior depend on the analyzer technology, sample composition, and measurement range.
Selecting a trace oxygen analyzer starts with the sample, not the instrument cabinet. Ask whether the gas is dry, humid, corrosive, or pressurized. A sensor designed for clean nitrogen may drift in wet process gas. Define the required range, detection limit, response time, and sampling flow before comparing specifications. “Low ppm” is not enough. Check calibration methods, alarm outputs, data logging, and service access. In my testing work, a clear flow path often mattered more than an impressive display.
Installation deserves equal attention. Use compatible tubing, leak-tested fittings, and a stable pressure regulator. Keep the sample line short when fast response matters. Moisture traps need inspection, not blind confidence. Calibrate with certified reference gas at scheduled intervals. Record the date, temperature, flow, and result. Zero checks can reveal contamination early. Replace consumable parts when readings become noisy or slow. Small leaks hide easily. A loose connection can imitate oxygen ingress and waste hours of troubleshooting.
Maintenance records should connect each reading with its operator and sample condition. This supports repeatability and makes unusual results easier to investigate. Do not silence an alarm simply because production is busy. Pause and verify the sample path. A second check may challenge the first one. That is useful. No analyzer remains accurate when neglected. Even a well-maintained unit can expose weaknesses in the sampling system. Review those weaknesses honestly after every failed check.